Falcon - The Chariot 24442A

Floor Plan Details

Manufactured

BEDS: 2     BATHS: 2.00     SQ FT: 946     W X L: 24′ 0″ x 44′ 0″

BUILT BY: Cavco Ocala

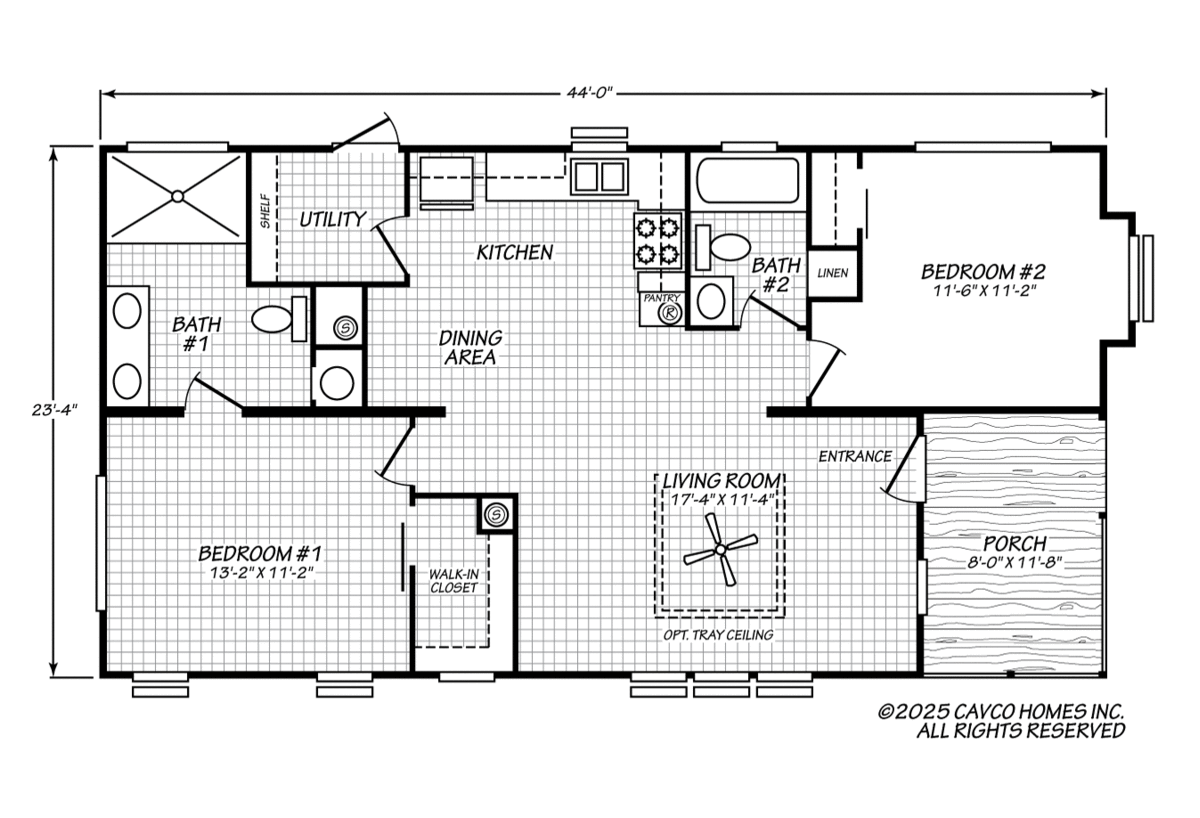
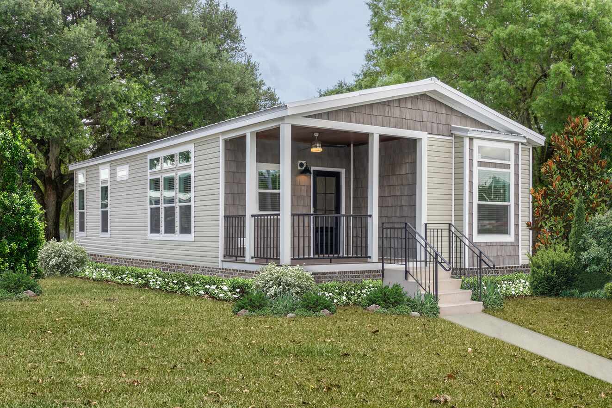
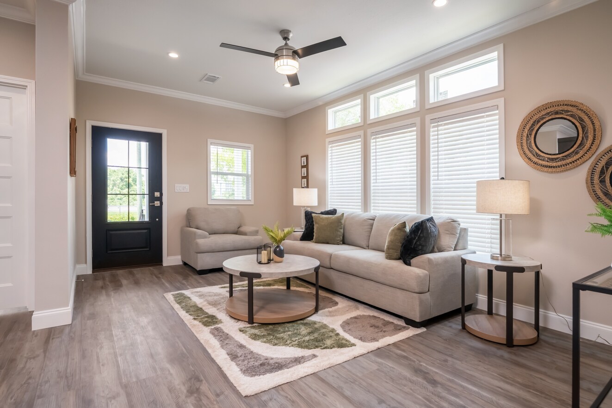
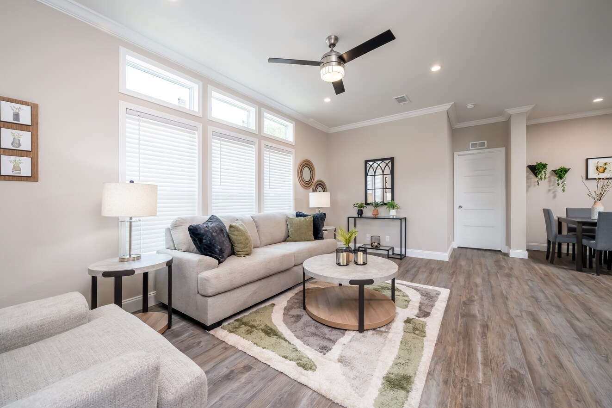
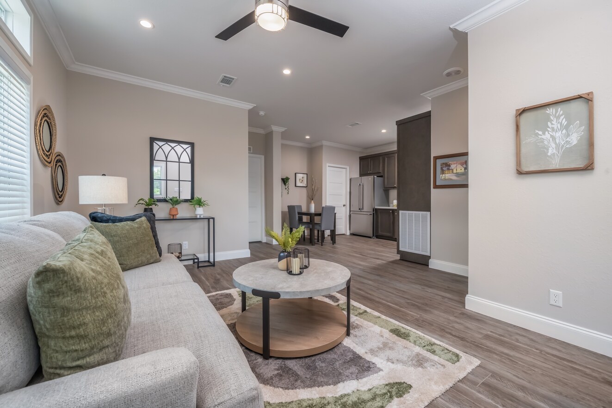
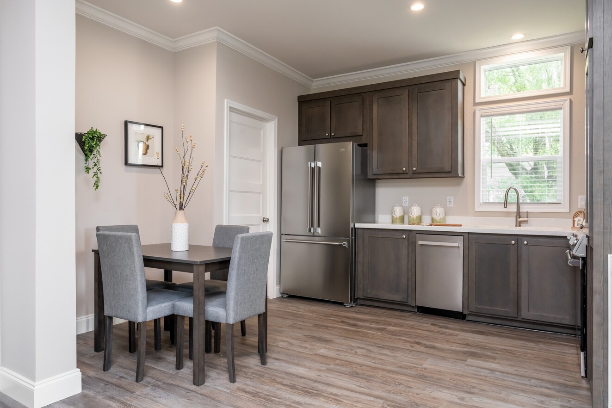
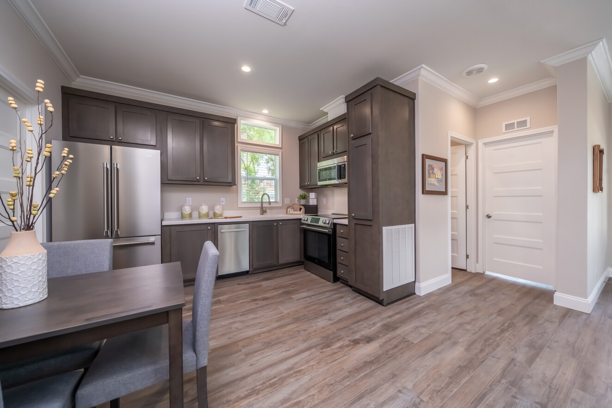

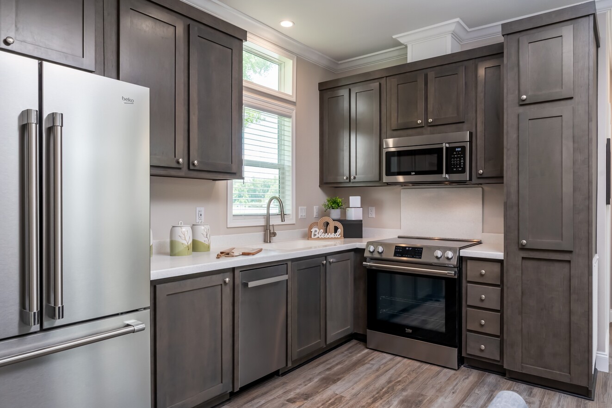
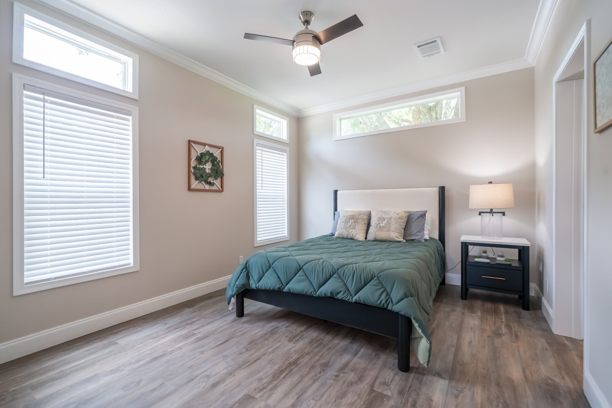
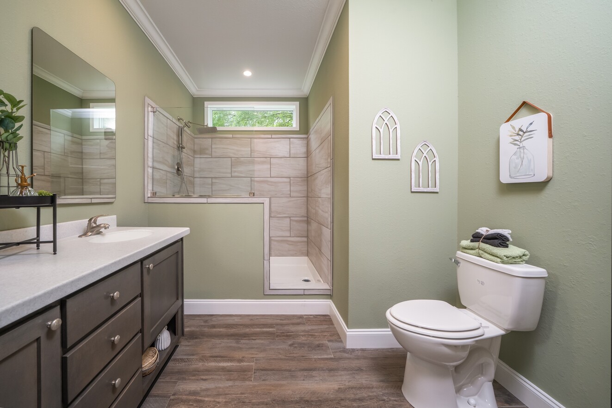
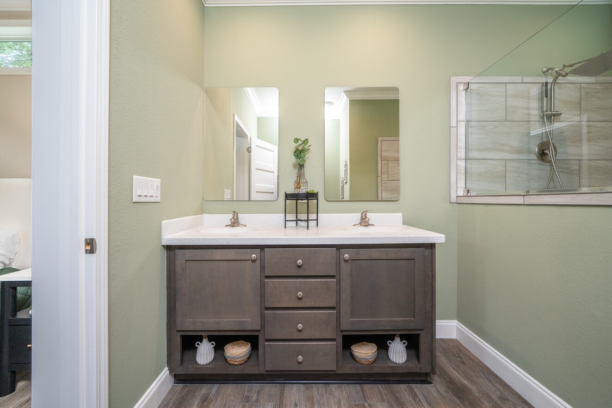
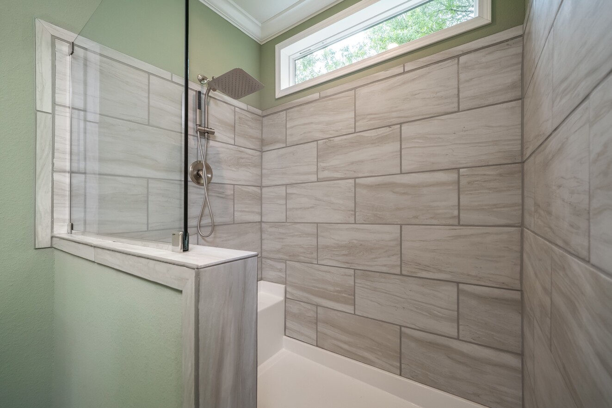
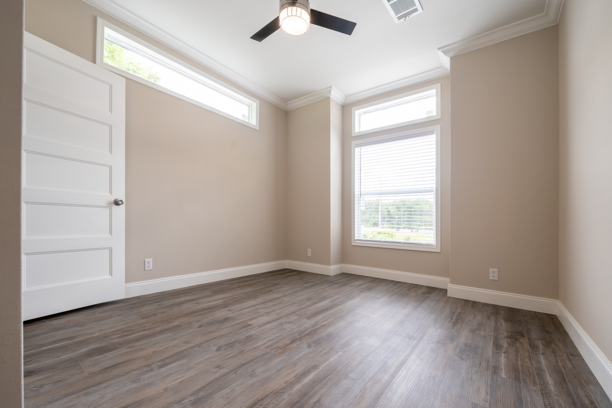
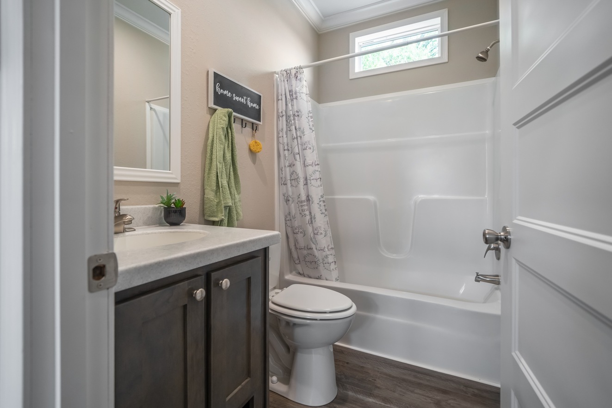
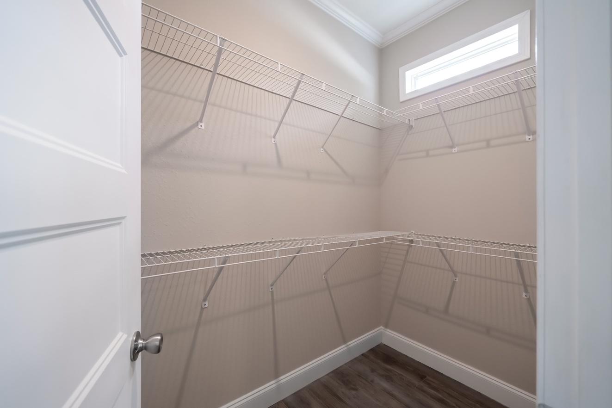
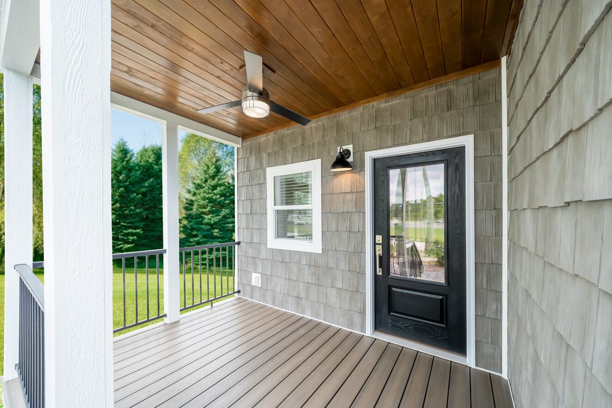
The Falcon / The Chariot 24442A built by Cavco Ocala is a 2-bedroom, 2-bathroom doublewide manufactured home with 946 square feet on a 44-foot frame. At the lower left of this wide plan sits a bedroom with a walk-in closet, with a bath, a shower and a utility closet along the left side above it. The kitchen and dining area run across the back, a living room with an optional tray ceiling and a ceiling fan sits at the center, and a bedroom with its own bath and a porch fill the right end. This floor plan is part of Cavco Ocala’s Cavco Park Models home line.

Tours & Videos

3d Tour

Floor Plan

Floor Plan Specifications

No specification data available

Photo Gallery

Please note:

All sizes and dimensions are nominal or based on approximate builder measurements. 3D Tours and photos may include dealer and/or factory installed options. C&G Mobile Homes reserves the right to make changes due to any changes in material, color, specifications, or features at any time without notice or obligation.